








New Administrative Center in Lyon,
designed by Snøhetta, Z Architecture
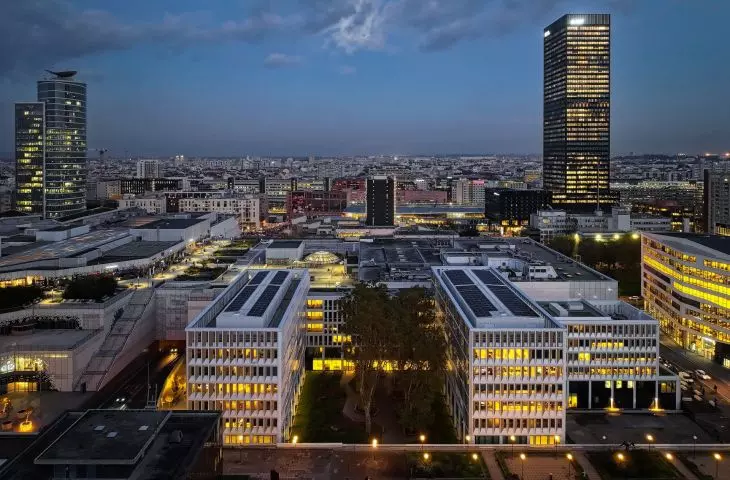
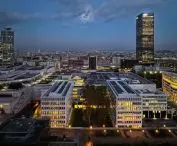
La Part-Dieu is one of Lyon's fastest growing neighborhoods and the second largest service area in France. The La Rize River once flowed through the area, now buried in the city's sewer system, contributing to the urban heat island problem. That's why urban planners have been consistently developing green spaces here, including as part of new developments, to counteract these disadvantages. It is here that a building has been constructed that sets new standards for modern office architecture. The Norwegian studio Snøhetta, together with Z Architecture, designed the Nouveau Centre Administratif d'État, a development that combines functionality, concern for the environment and harmonious integration with the surroundings. How did they manage to create a space that meets the needs of modern administration, while being friendly to residents and the city?
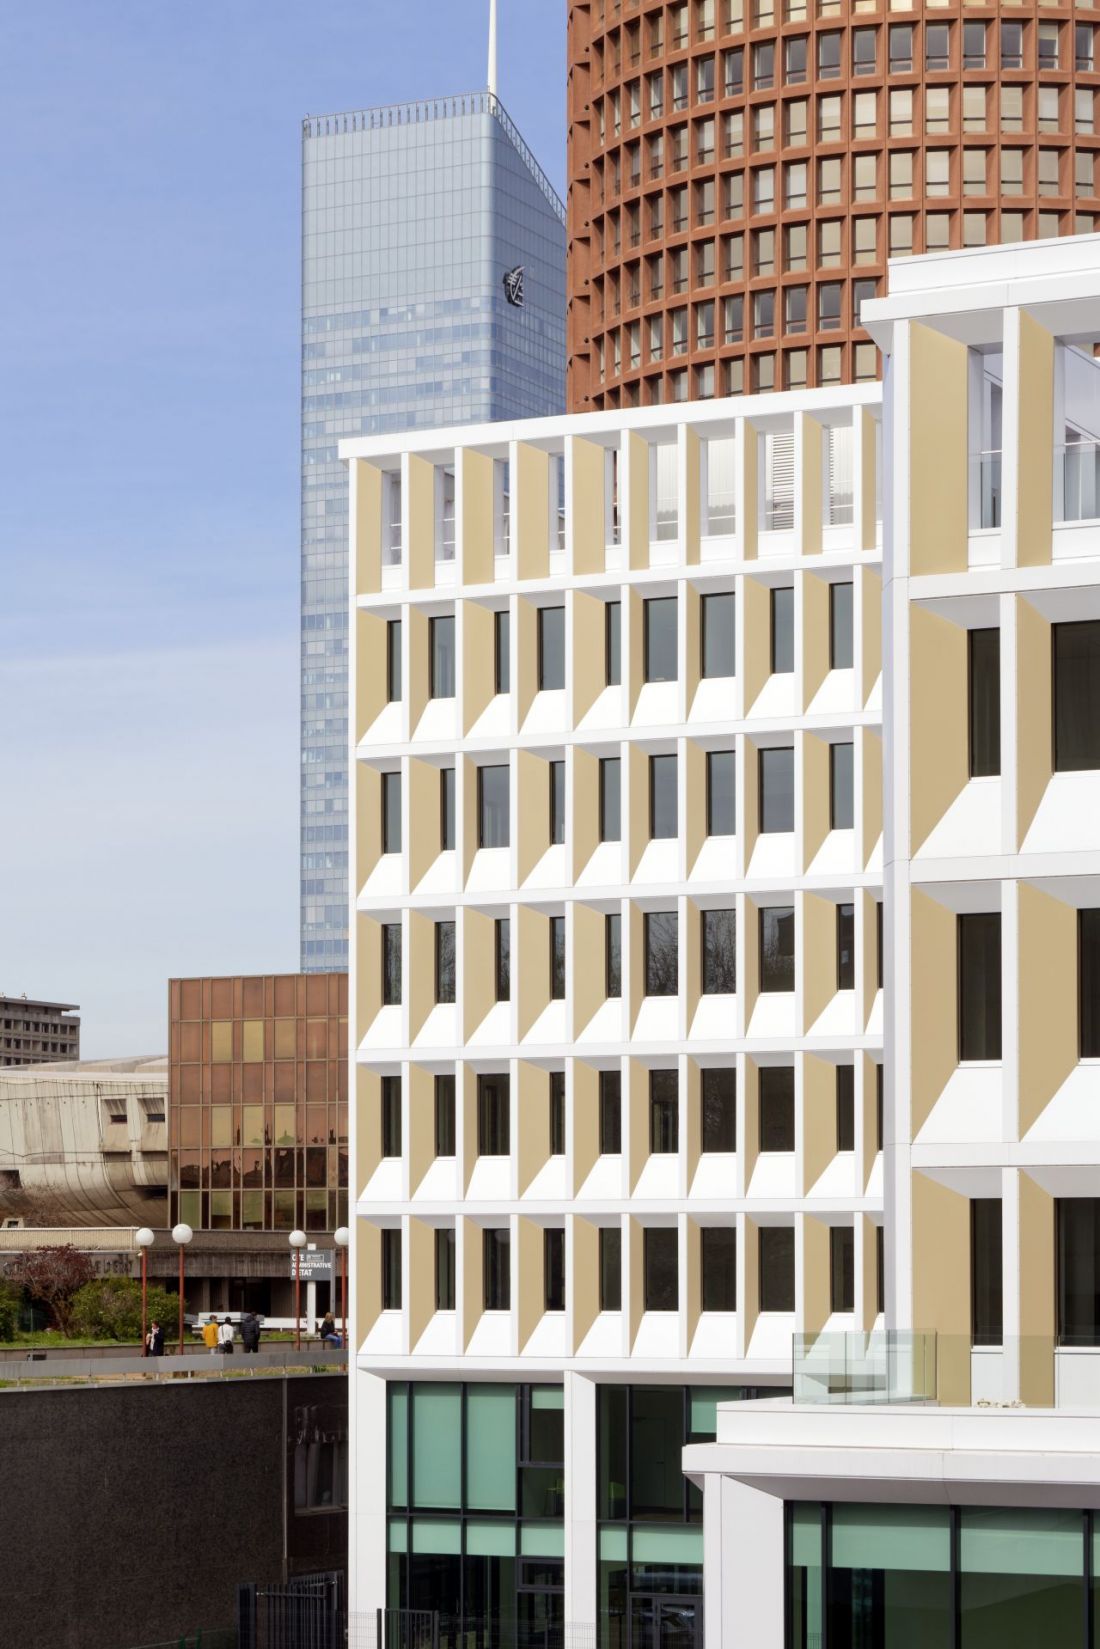
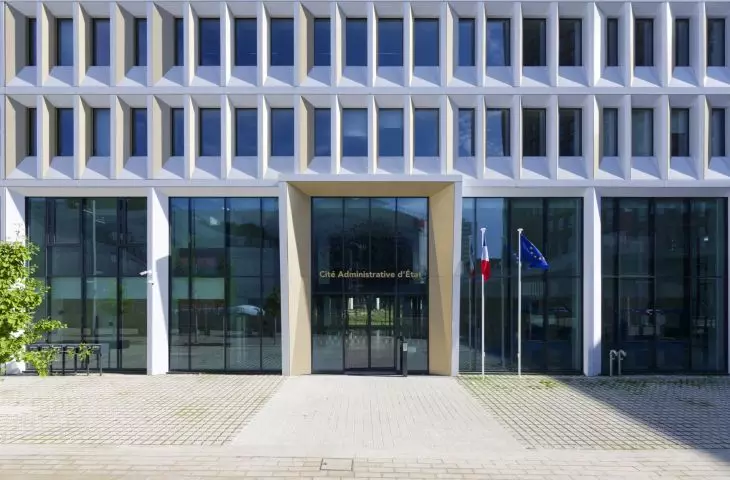
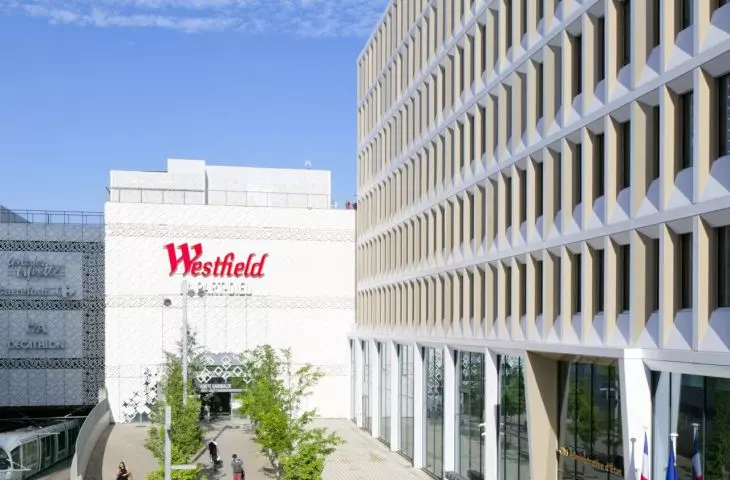
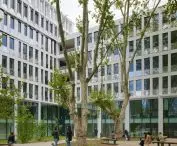
The new Administrative Center in Lyon - the building sets new standards for modern office architecture
photo by Nicolas Fussler © Snøhetta
city and nature - the answer to modern challenges
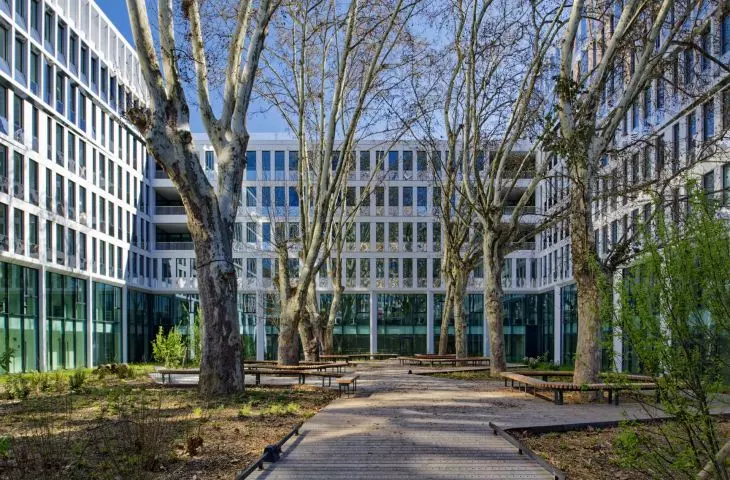
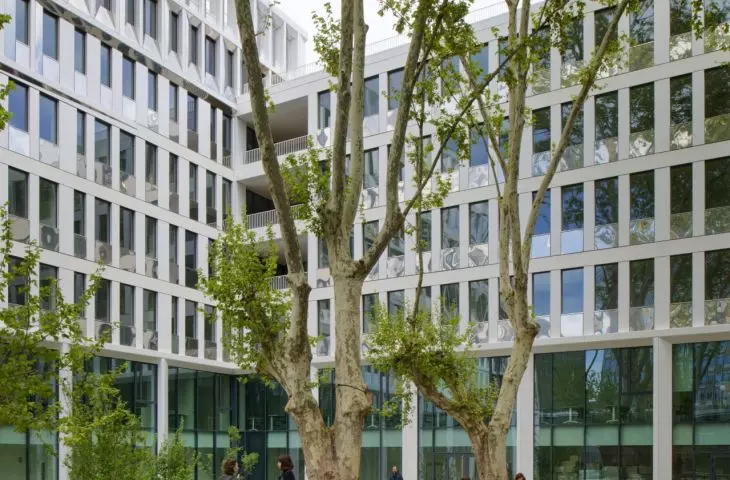
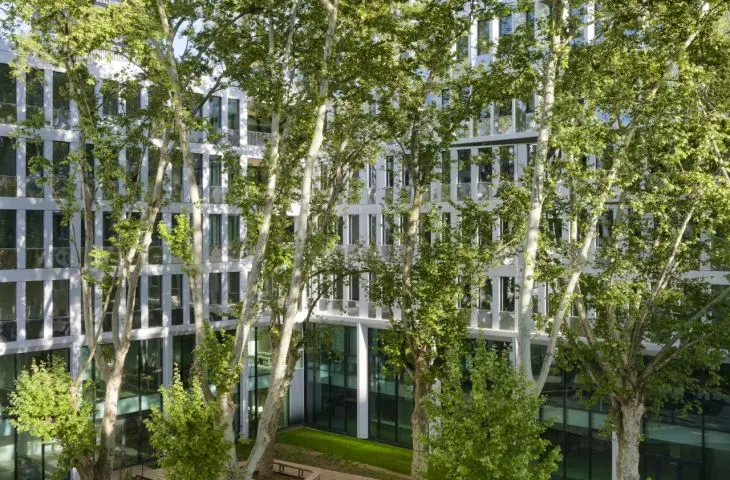
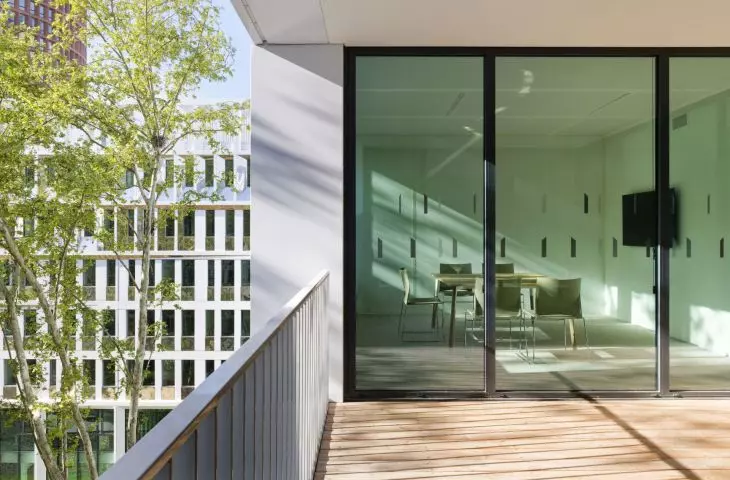
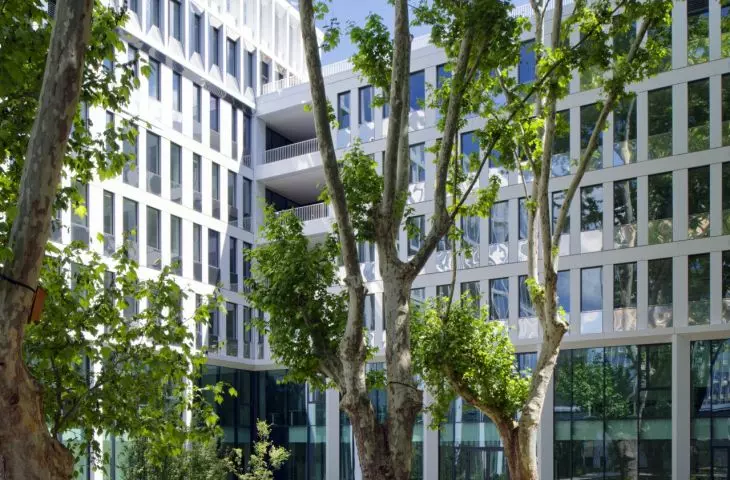
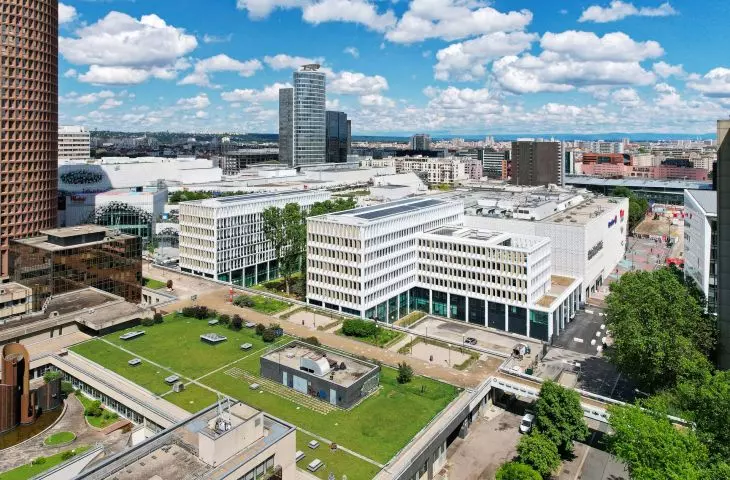
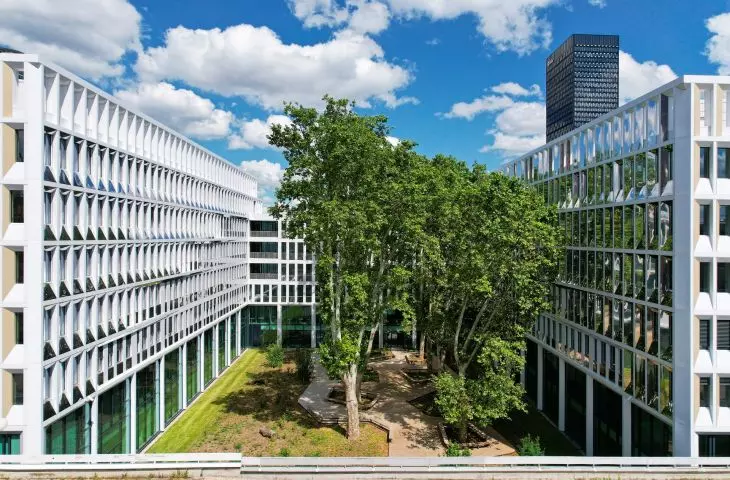
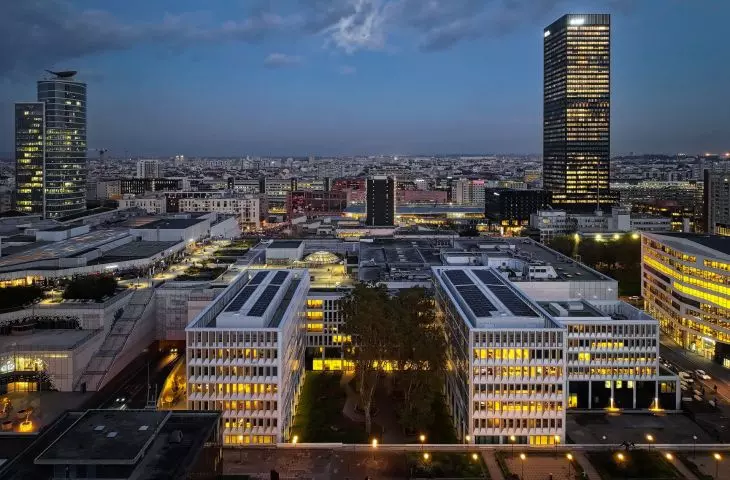
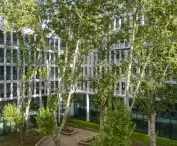
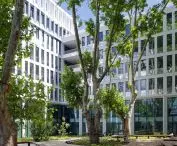
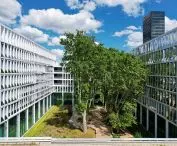
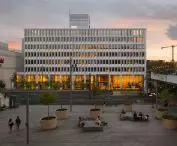
La Part-Dieu is a dense neighborhood with a strong business character. Lyon's Nouveau Centre Administratif d'État, or - in Polish - the New State Administrative Center, was built on the last vacant lot, with respect for the site's history and nature. The project preserved eight centuries-old plane trees, which became an integral part of the courtyard's greenery, giving the whole project a unique character. The development has earned the highest environmental certification, highlighting its energy efficiency and low carbon footprint.
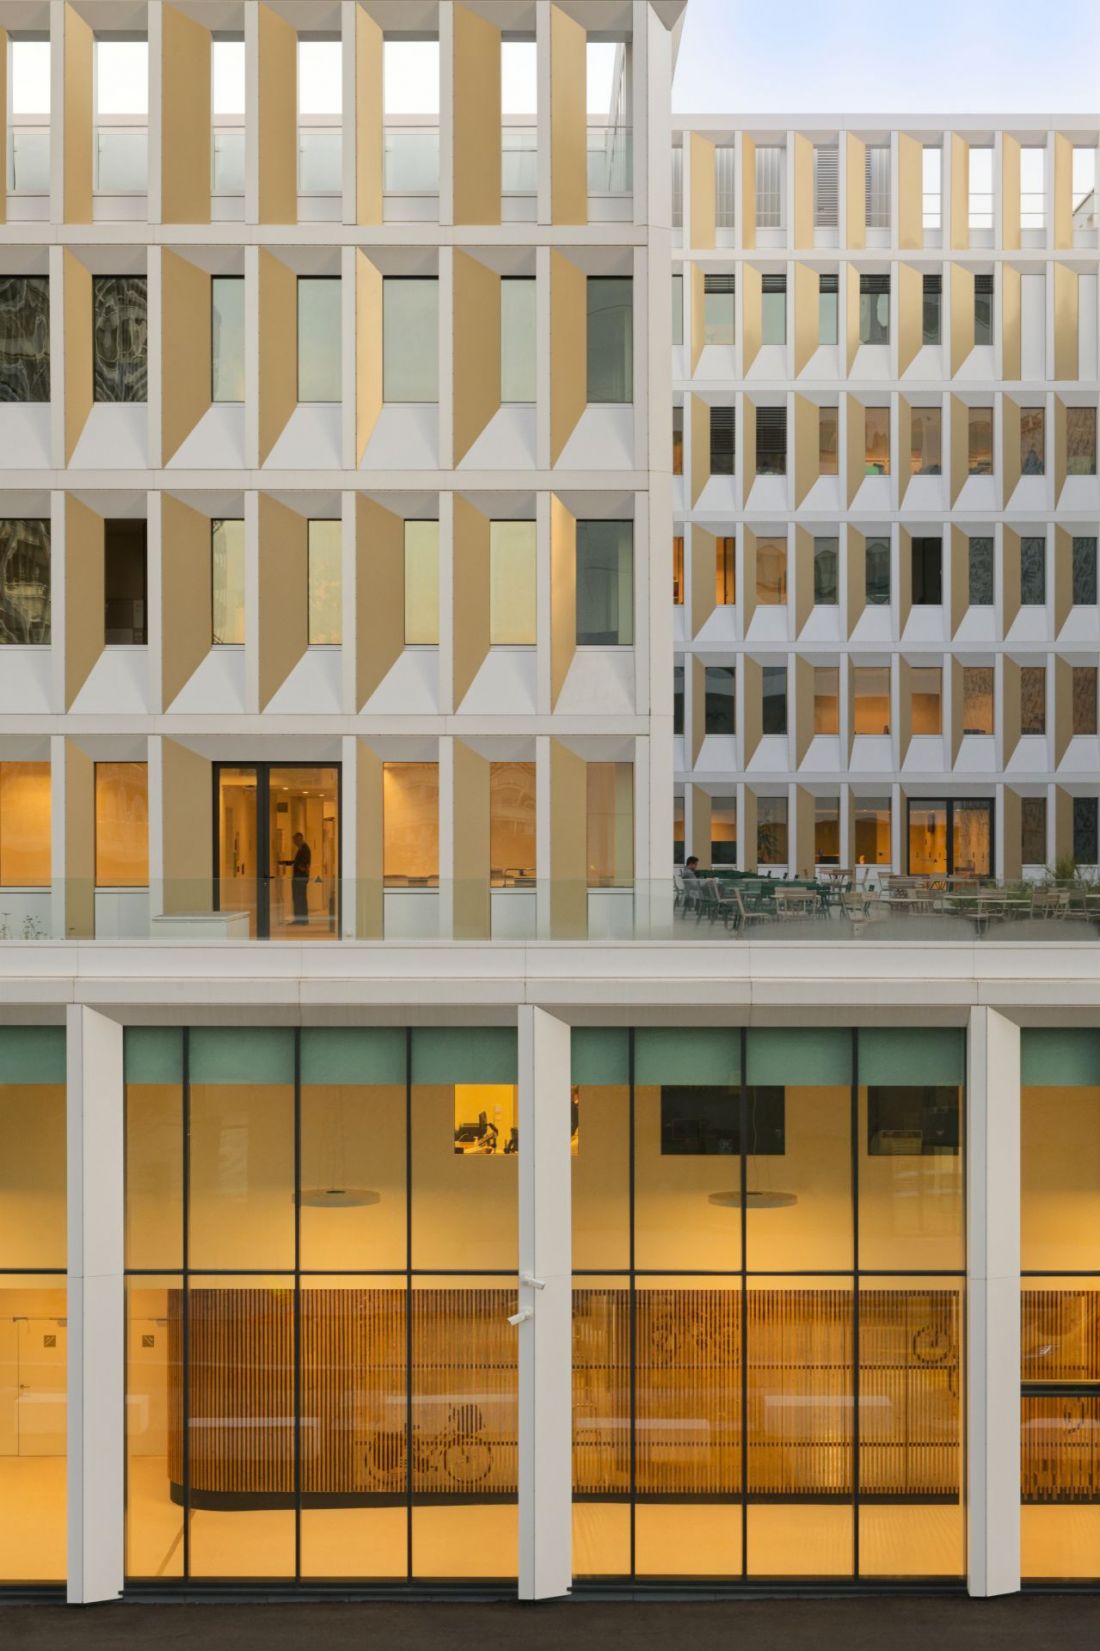
The new Administrative Center in Lyon
photo by Nicolas Fussler © Snøhetta
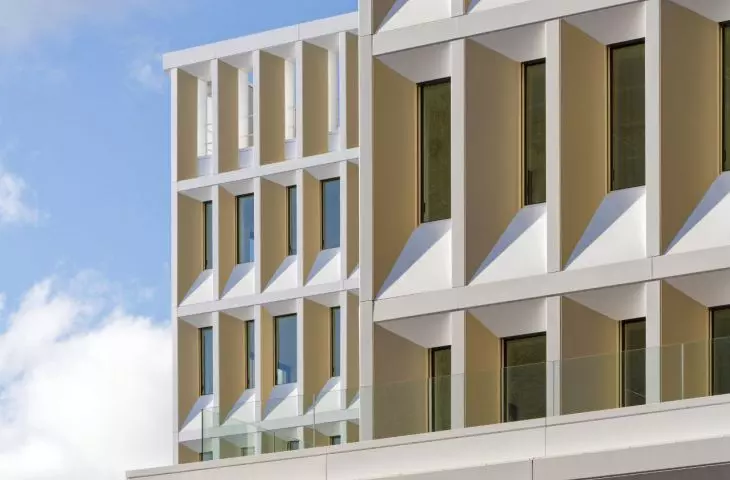
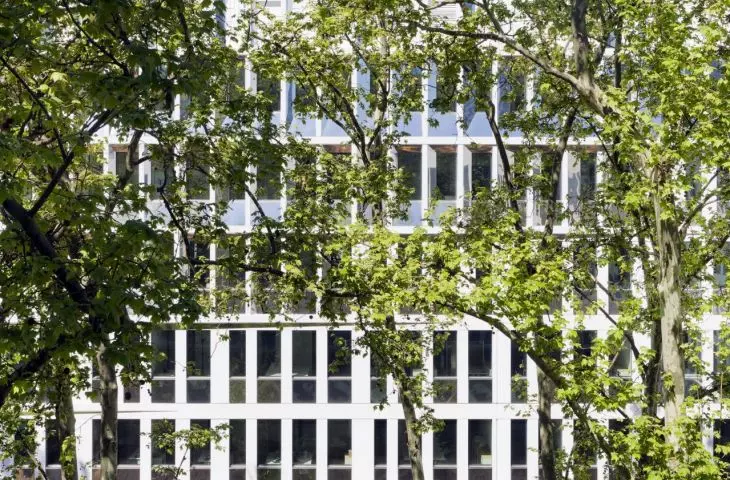
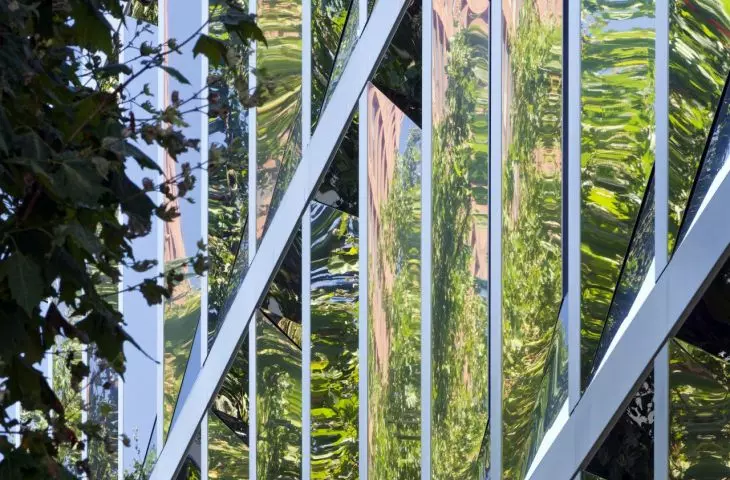
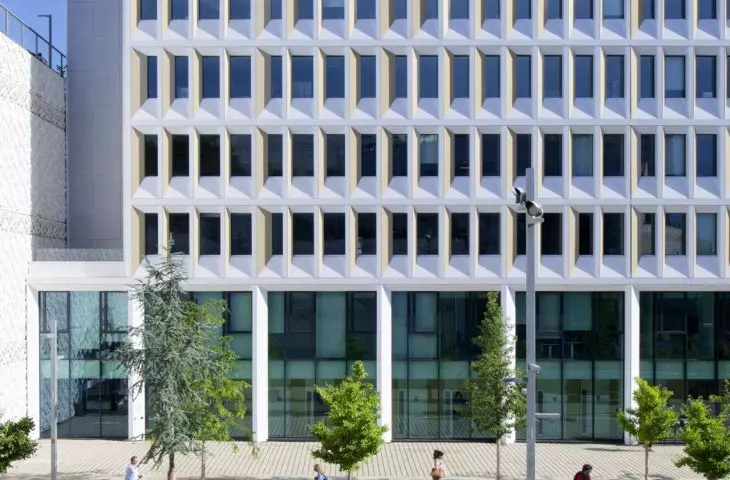
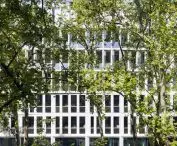
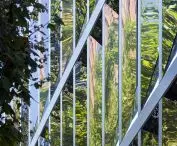
Advanced light and ventilation control systems and prefabricated elements minimize energy consumption and environmental impact. Properly designed facades improve the microclimate and reduce the urban heat island effect - crucial in an intensively built city.
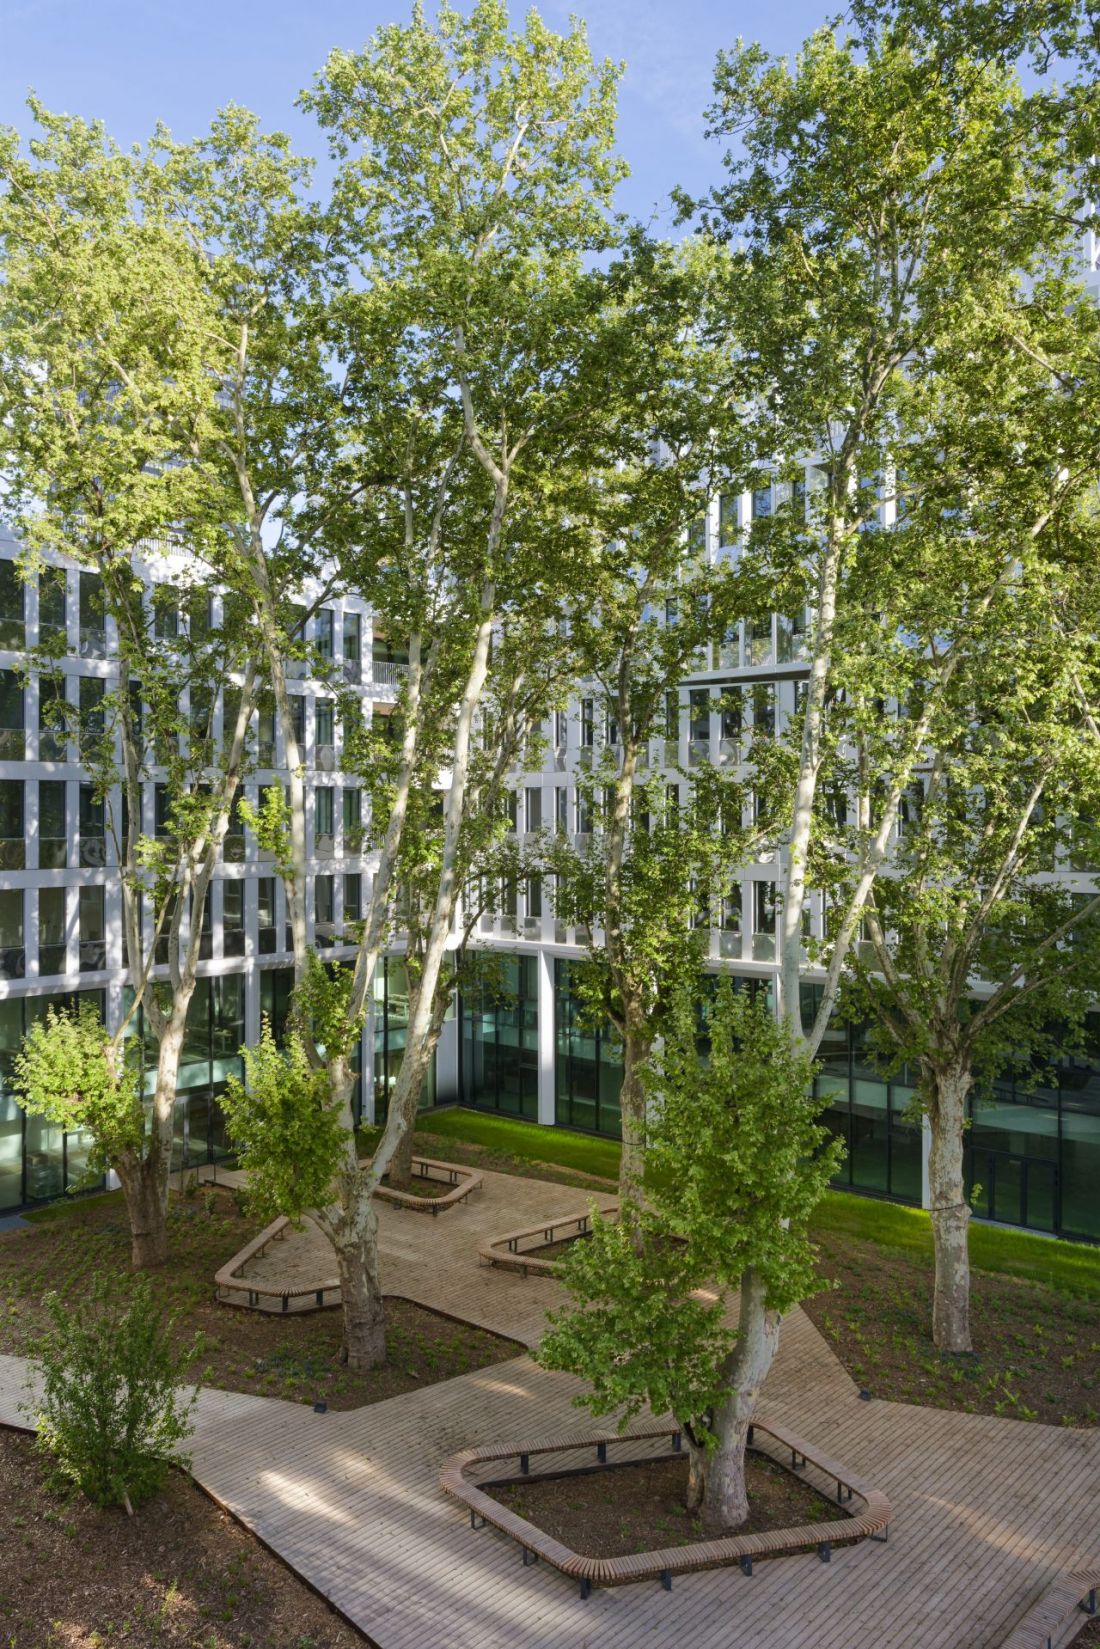
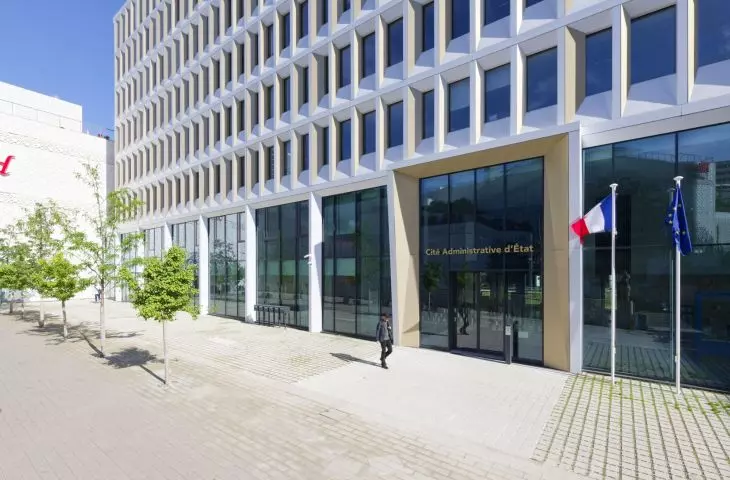
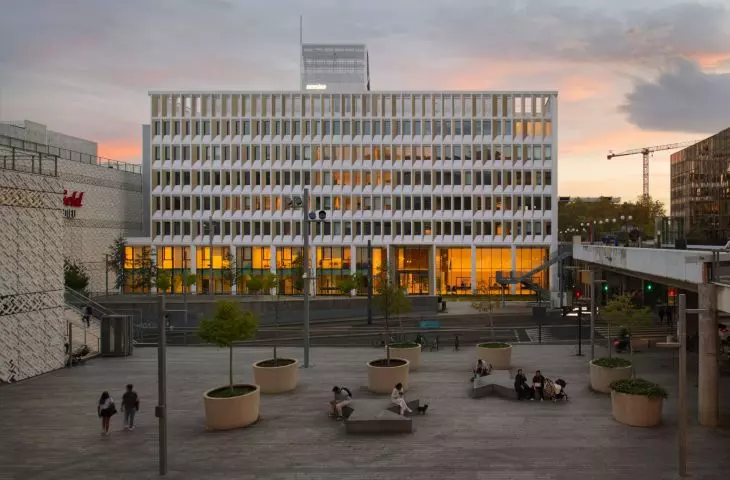
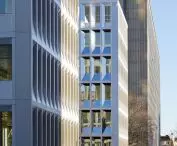
New Administrative Center in Lyon - minimalist, modular massing, modern technologies and abundant greenery create a place conducive to effective work and integration
photo by Nicolas Fussler © Snøhetta
a form that harmonizes with the city
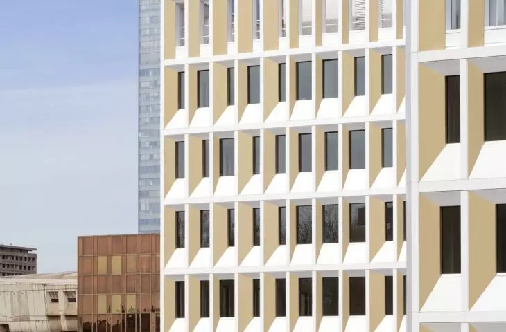
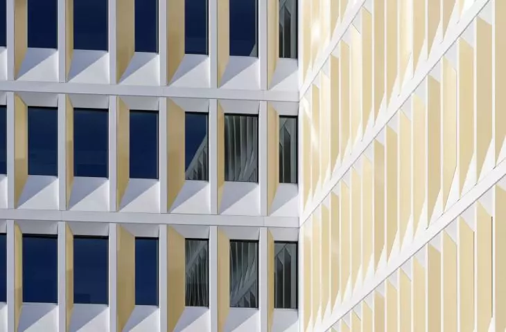
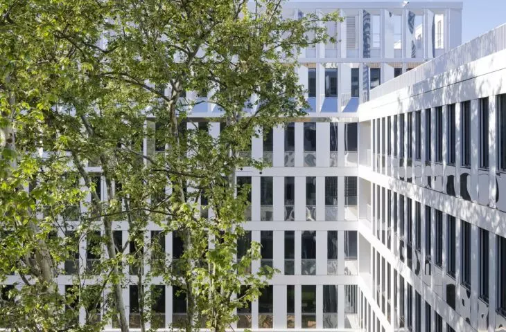
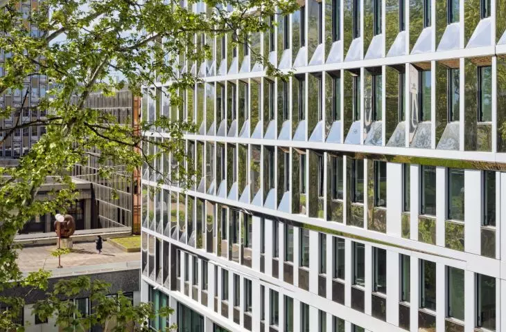
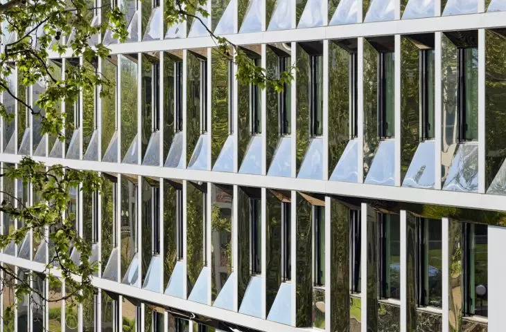
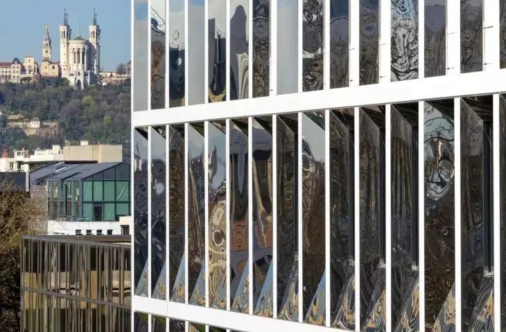
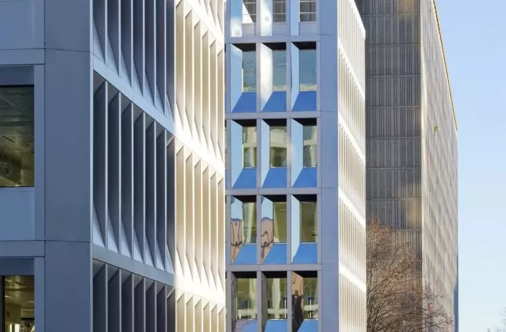
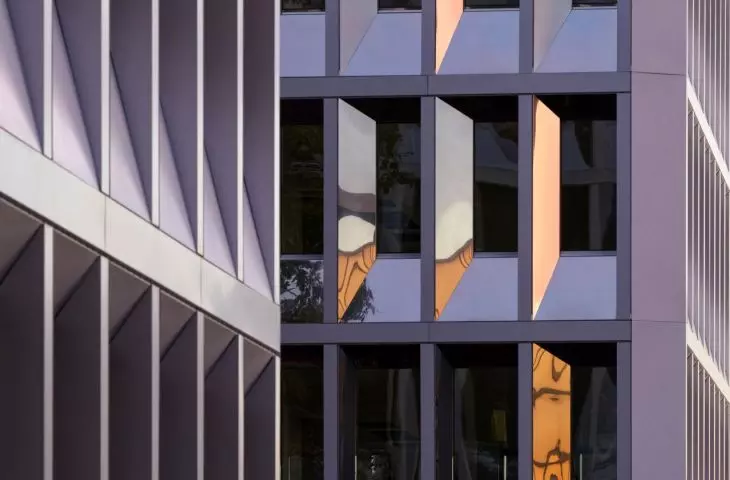
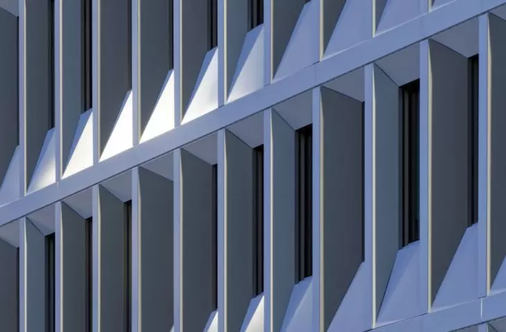
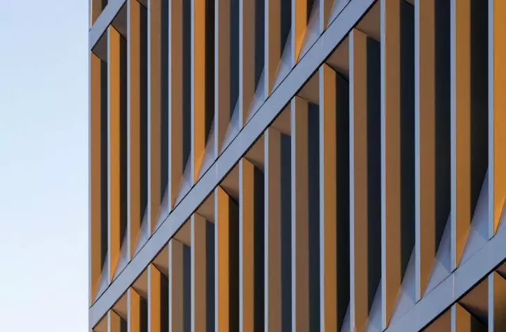
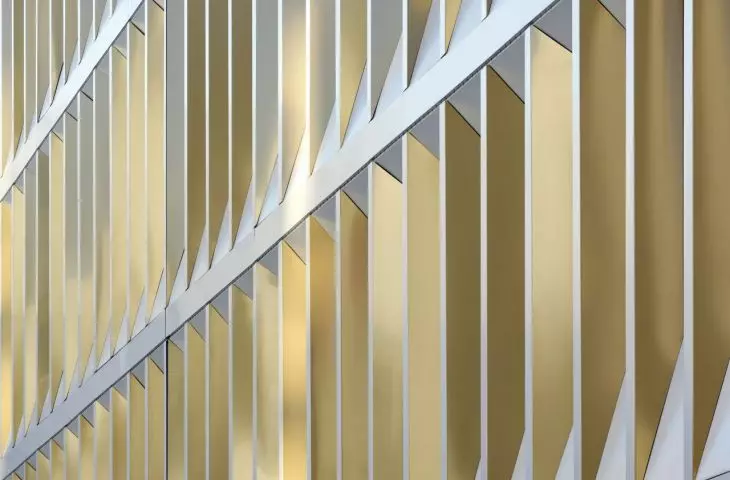
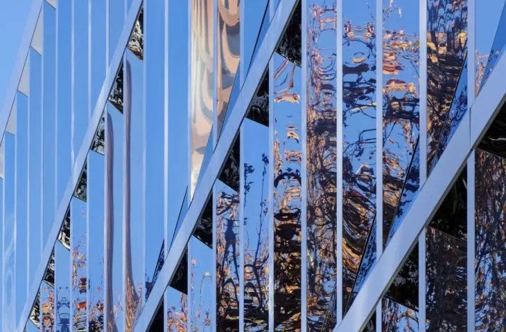
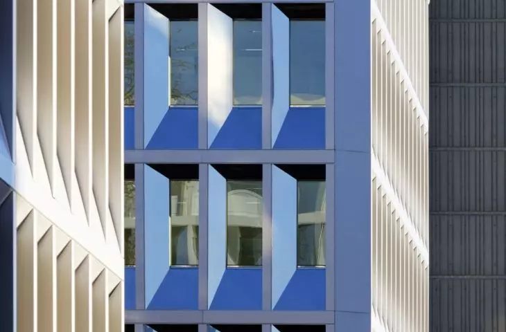
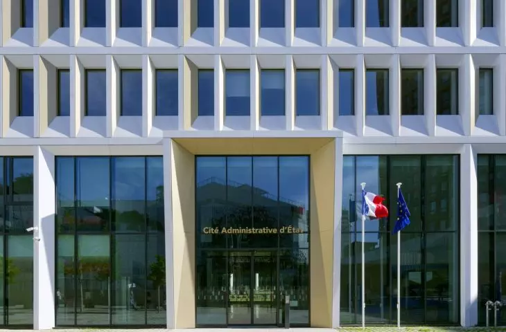
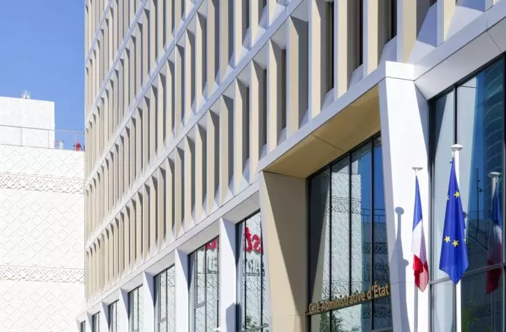
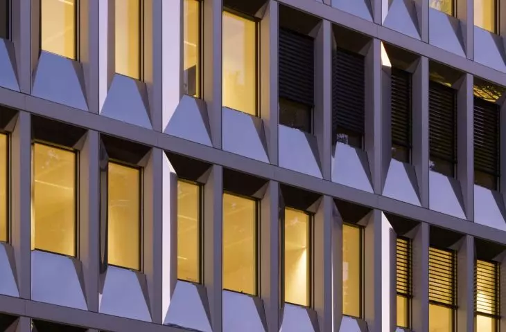
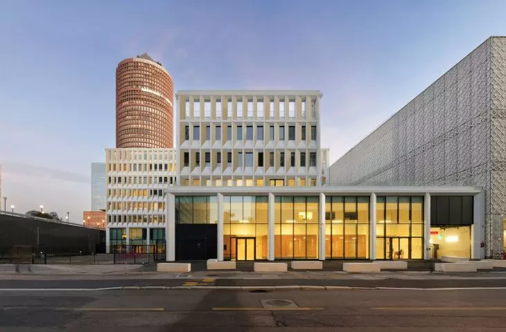
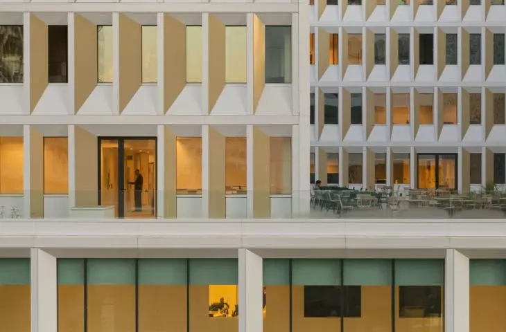
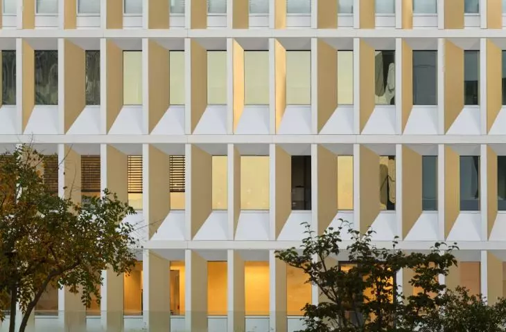
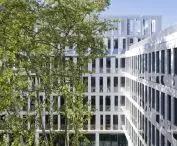
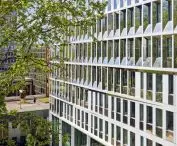
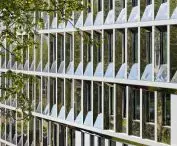
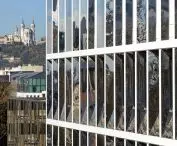
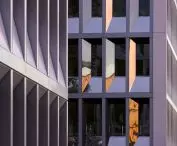
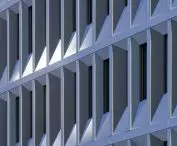
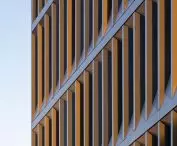
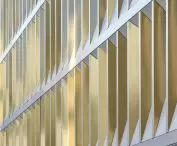
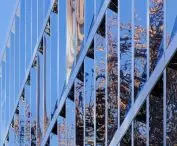
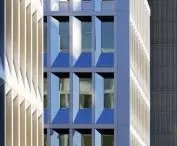
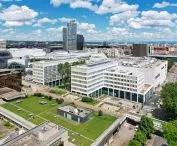
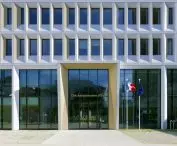
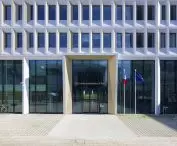
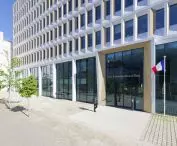
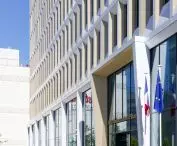
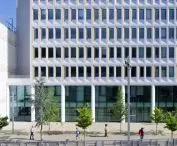
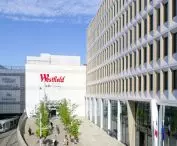
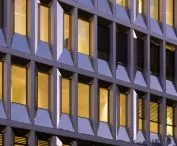
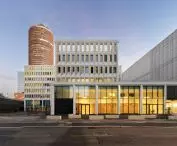
The building is distinguished by its simple U-shaped form, which surrounds a green courtyard - the heart of the entire complex. The mass, divided into smaller modules, reduces its visual mass, so that, despite its impressive area of nearly 19,000 square meters, the building does not overwhelm its surroundings, but forms a coherent, harmonious whole with them. Facades of rhythmically repeating modules of glass and metal give the building lightness and transparency. The use of kinetic panels, which change their angles and reflect light, is not only an aesthetic effect - it is first and foremost a way to regulate sunlight, improving comfort inside. A central courtyard, surrounded by lush greenery, completes the whole. It's a place where the geometric precision of the solid meets the organic form of the vegetation, creating a natural oasis conducive to relaxation and meetings.
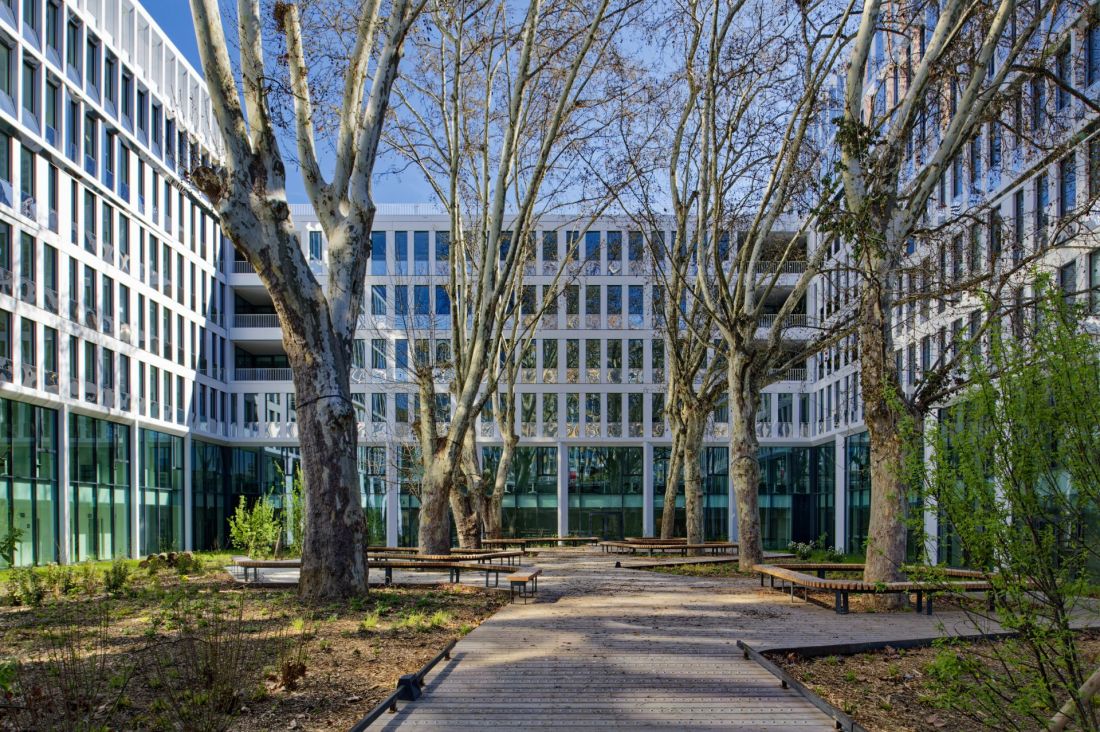
The new Administrative Center in Lyon - the building is distinguished by its simple U-shaped form
photo by Nicolas Fussler © Snøhetta
interior layout - functionality meets comfort
The building was designed based on a rectangular layout, where three wings - two seven-story and one six-story - surround a central courtyard. Such a solution provides optimal lighting for the offices and promotes natural ventilation. The connecting link between the wings serves a communication and recreational function, facilitating smooth movement between parts of the complex.
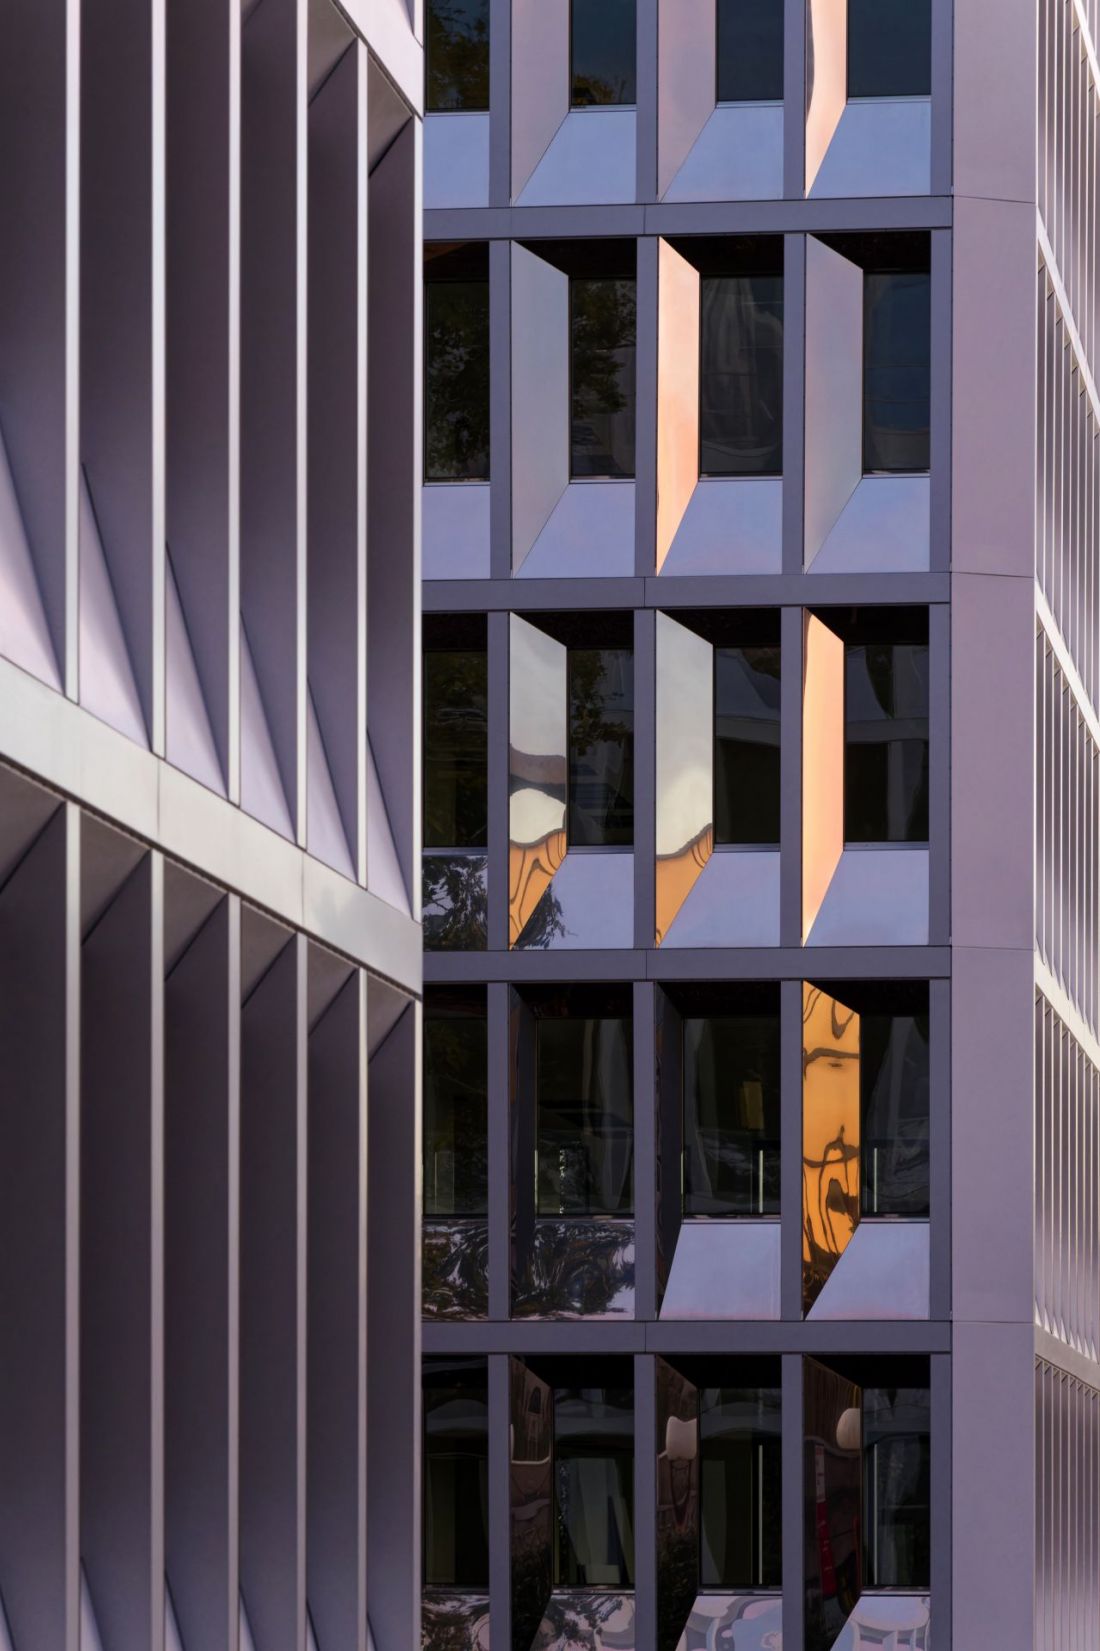
The new Administrative Center in Lyon - facades of rhythmically repeating modules of glass and metal give the building a light and transparent appearance
photo by Nicolas Fussler © Snøhetta
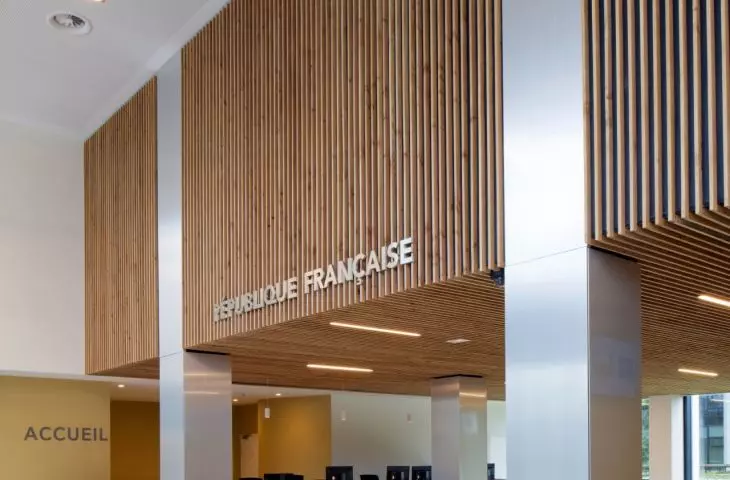
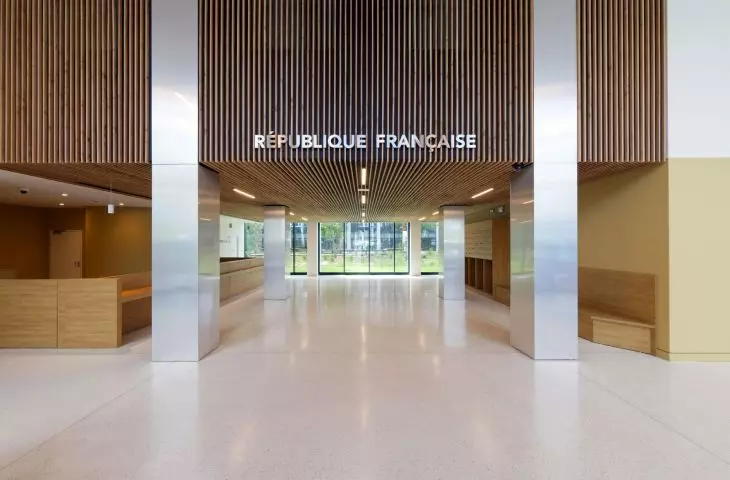
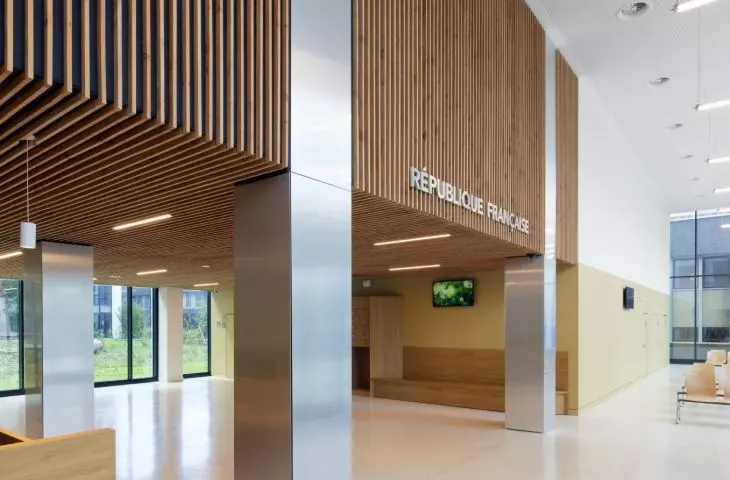
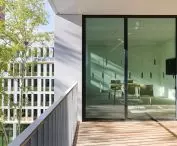
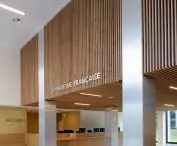
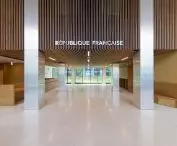
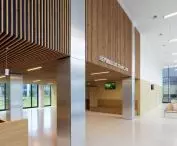
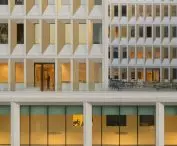
The first floor is dominated by spacious common areas, which open onto a green courtyard and act as a meeting place and integration area for users. Underground parking lots, hidden beneath the surface, do not disrupt the aesthetics and increase the functionality of the entire establishment.
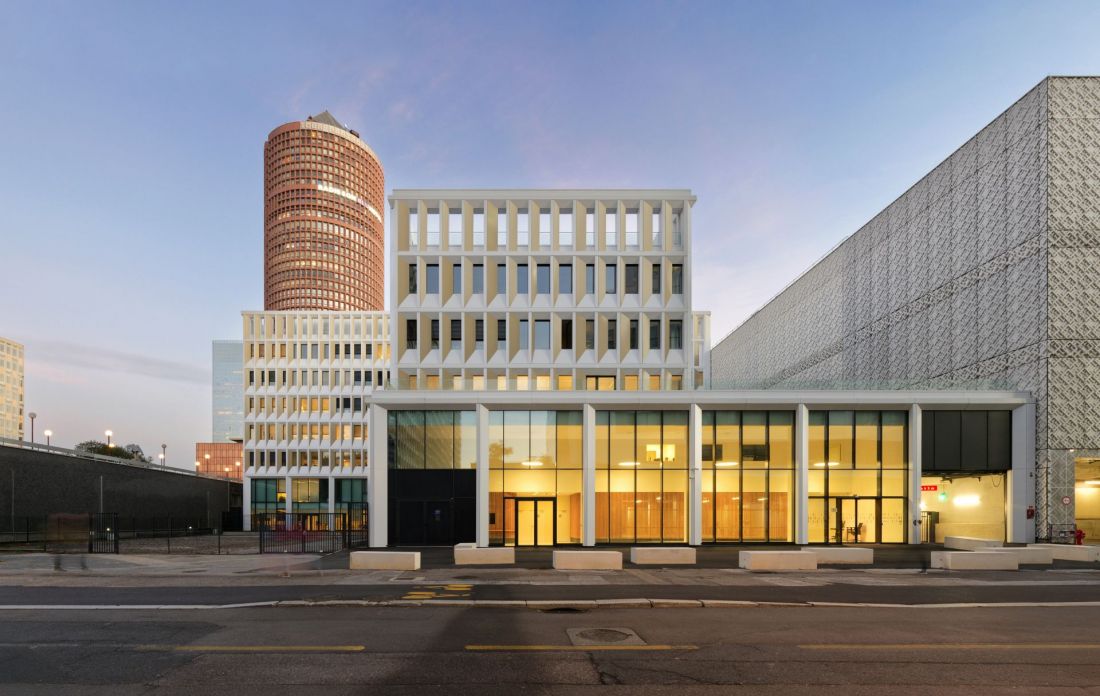
New Administrative Center in Lyon - appropriately designed facades improve the microclimate and reduce the urban heat island effect - crucial in an intensively built city
photo by Nicolas Fussler © Snøhetta
space of the future
The new Administrative Center in Lyon is an example of how contemporary office architecture can combine functionality, flexibility and environmental care with respect for the urban context. The minimalist, modular massing, modern technologies and rich greenery create a place conducive to effective work and integration. The project proves that it is possible to successfully combine tradition with innovation and architecture with nature. It is a model of responsible development of urban office spaces, which will be an inspiration not only for France, but also for the whole world.
Elaborated: Anastazja Gibas
Illustrations provided courtesy of Snøhetta studio.








